Worried your building will overheat without air conditioning? Natural ventilation in buildings uses wind and rising warm air to move heat out through well-placed openings. It works best when the layout suits it.
Passive airflow is one strategy within sustainable building, alongside choices about materials and design.
| Item | Value |
|---|---|
| Cross ventilation, openings on both sides | Width up to five times the floor-to-ceiling height |
| Wind-driven ventilation, openings on one side | Width up to 2.5 times the floor-to-ceiling height |
| Approved Document F (ventilation) | In force from 15 June 2022 |
| Edition of Approved Document F it replaced | 2010 edition |
| Approved Document O (overheating) | Published in 2021 |
These figures come from Designing Buildings on cross ventilation and Designing Buildings on the stack effect. They can change, so check the sources before you rely on them.
How natural ventilation works
Ventilation removes stale air and replaces it with fresh air. As Designing Buildings explains, that does several jobs at once.
- It helps moderate internal temperatures.
- It reduces the build-up of moisture, odours and other gases during occupied periods.
- It creates air movement, which improves the comfort of occupants.
Mechanical ventilation tends to be driven by fans. Natural ventilation is driven by pressure differences from one part of a building to another, and it can be wind-driven or buoyancy-driven.
Buoyancy-driven ventilation is called stack ventilation. Both routes need no fans, just openings in the right places.
Cross ventilation: using the wind
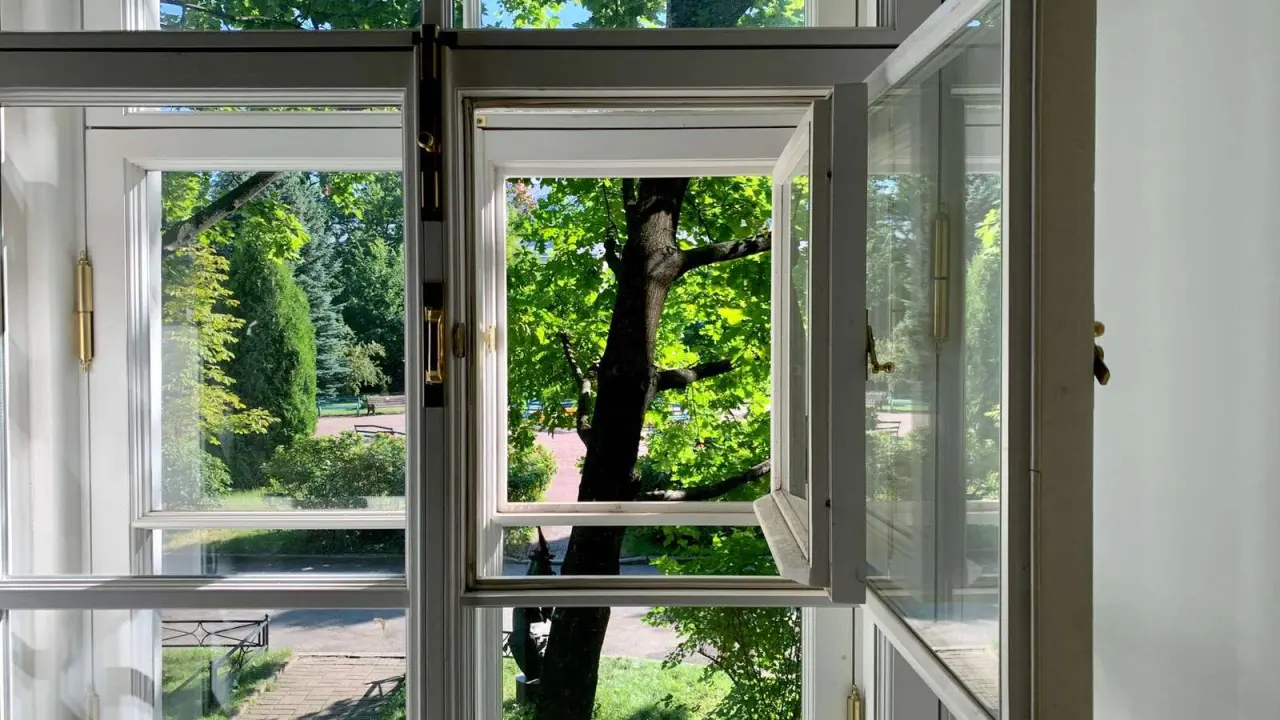
Cross ventilation occurs where there are pressure differences between one side of a building and the other. Air is drawn in on the high-pressure windward side and drawn out on the low-pressure leeward side.
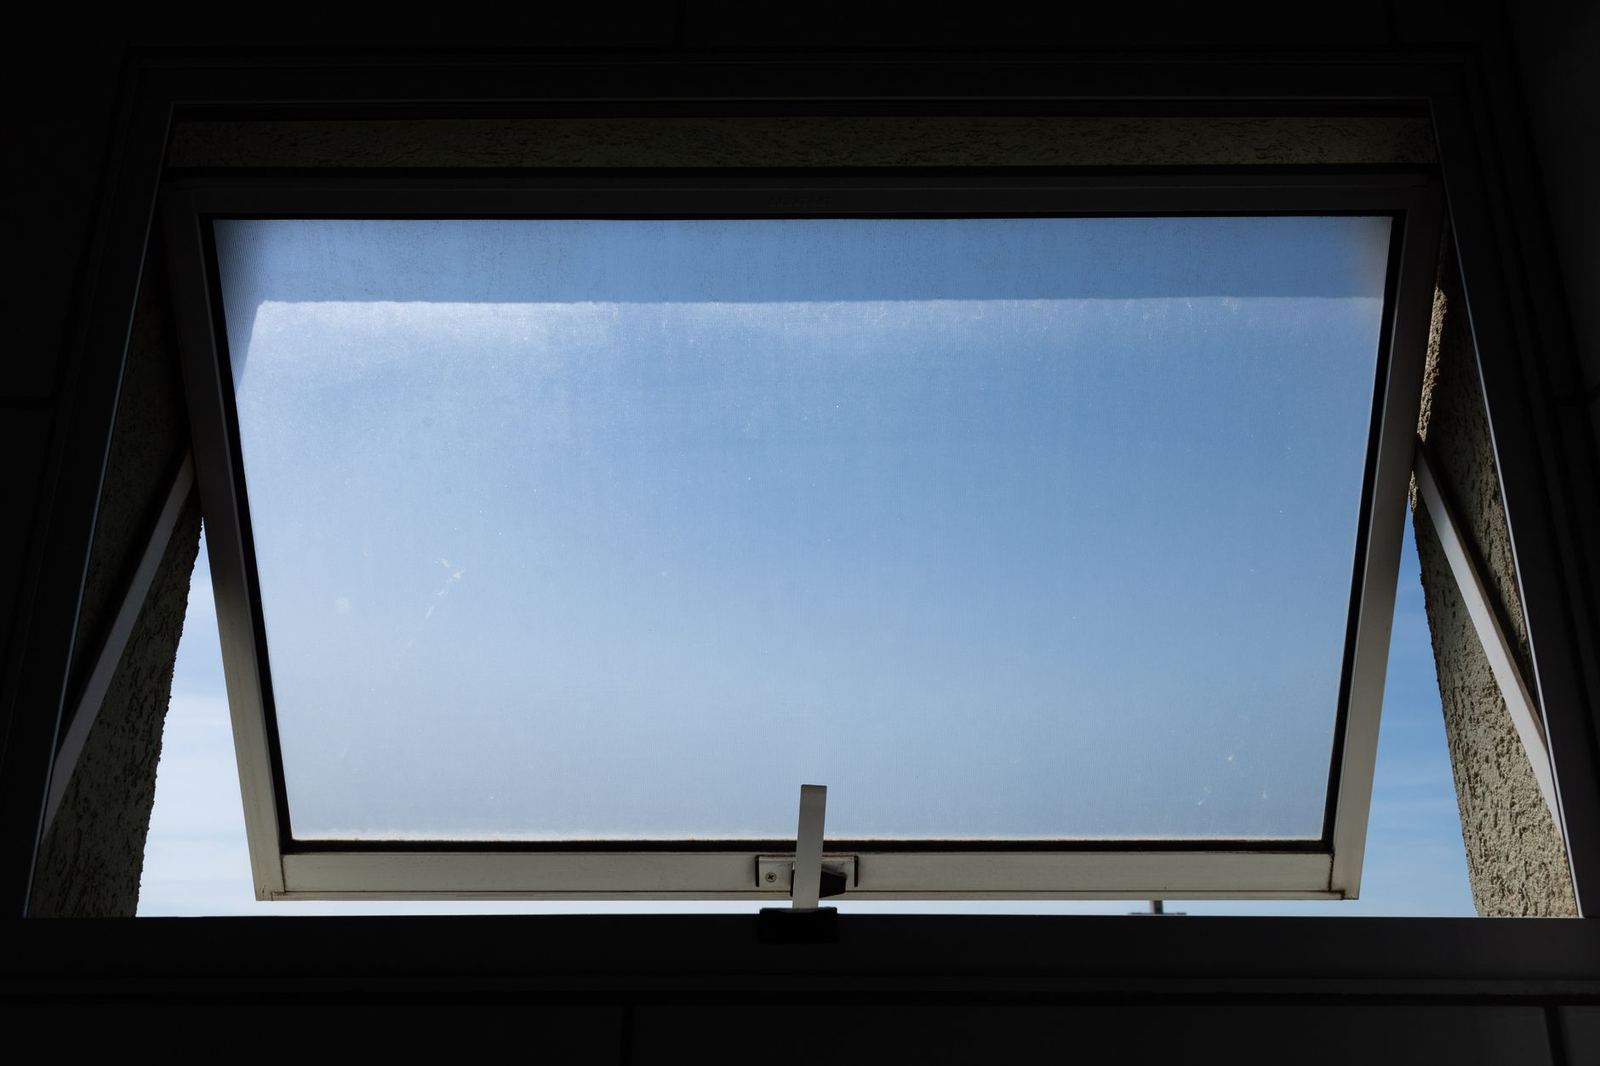
The wording matters in housing. Approved Document O, published by HM Government in 2021, defines cross-ventilation as the ability to ventilate using openings on opposite façades of a dwelling, so a corner flat with openings on adjoining façades does not count.
Depth is the main limit. Designing Buildings notes that with windows on both sides, cross ventilation might suit a width of up to five times the floor-to-ceiling height. With openings on one side only, wind-driven ventilation might suit a width of up to 2.5 times that height.
Beyond those widths, getting enough fresh air creates draughts near openings. Designers then add internal courtyards, an atrium that combines cross and stack effects, or mechanical assistance.
When cross ventilation suits a building
It is most suited to buildings that are:
- narrow;
- on exposed sites;
- perpendicular to the prevailing wind;
- free from internal barriers to air flow;
- provided with a regular distribution of openings.
When it struggles
It is less suitable where the building is too deep to ventilate from the perimeter, or where local air quality is poor, for example next to a busy road. Noise, a dense urban structure that shelters the building from wind, privacy or security needs, and internal partitions that block air paths all count against it.
Stack ventilation: letting warm air rise
As air warms it becomes less dense and more buoyant, so warm air rises. Stack ventilation uses that tendency, with no mechanical help, by putting openings at the bottom and the top of a building.
- Cooler outside air is drawn in at a low level.
- Heat sources inside, such as people, equipment, heating and solar gain, warm it.
- The warmed air rises through the building and vents out at a higher level.
It can be particularly effective in tall buildings with vertical spaces, such as a central atrium. It also helps deep buildings, where cross ventilation may not reach the heart of the plan, according to Designing Buildings.
What sets its strength
The effectiveness of stack ventilation is influenced by:
- the effective area of openings;
- the height of the stack;
- the temperature difference between the bottom and the top of the stack;
- pressure differences outside the building.
The stack effect is a relatively weak force in many buildings, although it can be strong enough to fly a kite in large ones. That is why large openings with minimal resistance may be needed.
The neutral plane
Pressure varies with height. The neutral plane is the level where internal and external pressure are equal: air is drawn in below it and exhausts above it. Careful design keeps the neutral plane above the spaces that need outside air.
Housing guidance gives a name to a simple version. The dwellings volume of Approved Document F defines passive stack ventilation as a system using ducts from terminals in room ceilings to terminals on the roof, extracting air through the stack effect and the pressure effects of wind passing over the roof.
Where does natural ventilation fall short?
Cross ventilation is generally more straightforward to provide than stack ventilation. Its weakness is that it tends to be least effective on hot, still days, when it is needed most, according to Designing Buildings.
Stack ventilation needs the inside to be warmer than the outside. It may therefore not give enough cooling by itself, and additional mechanical cooling may be necessary. Rooms next to the warmer part of the stack may also get poor ventilation and unwanted heat gains, as the Designing Buildings stack effect page sets out.
Other conflicts to weigh:
- Large unrestricted openings versus security and privacy.
- Open air paths versus noise control.
- Open air paths versus fire compartmentation.
- Windows that stay shut in winter in highly sealed modern buildings, which trickle ventilation or window crack settings can help to address.
Complex geometry and a mix of cross and stack effects can make the design extremely complicated. Modelling can need local weather data, computational fluid dynamics software and even wind tunnel testing.
Regulations and design checks
Ventilation is covered by Approved Document F. As of the Designing Buildings stack effect page last edited in October 2026, it is published in separate volumes for dwellings and for other buildings, both dated December 2021 and in force from 15 June 2022, replacing the 2010 edition (source).
Before you commit to a passive scheme, run through these questions with your designer:
- Is the plan narrow enough for cross ventilation, or does it need an atrium or courtyard?
- Are there openings on opposite façades?
- Do air paths stay clear of partitions, or are there ducts or openings in them?
- Will noise, air quality, security or privacy keep windows shut?
- Is mechanical cooling needed as a back-up?
Airflow is only part of a building’s footprint, so it helps to read about embodied carbon in buildings alongside ventilation choices. If you are also comparing materials, bamboo construction is another topic worth exploring.
Frequently asked questions
Can natural ventilation replace air conditioning?
Show answer
Sometimes, but not always. Because the stack effect needs the inside to be warmer than the outside, it may not give enough cooling alone, and additional mechanical cooling may be necessary.
Does natural ventilation work on still days?
Show answer
Wind-driven cross ventilation tends to be least effective on hot, still days. Stack ventilation relies on warm air rising instead, so it does not depend on wind in the same way.
What is the stack effect?
Show answer
It is the tendency of warm, less dense air to rise. Cooler air enters low, warms inside and leaves high, with no mechanical assistance.
Can deep buildings be naturally ventilated?
Show answer
Cross ventilation suits narrow plans. Deep buildings can use stack ventilation, for example through a central atrium, or combine it with mechanical assistance.