Planning a home where it’s hot, humid and often wet? Tropical architecture answers that with shade, airflow and deep roofs, so you can stay cool without leaning on air conditioning.
This guide sits within the wider topic of sustainable architecture and looks at how buildings cope with heat and rain in the tropics.
| Item | Value |
|---|---|
| Air conditioning’s share of a building’s electricity costs | Almost 30% of annual costs |
| Where the tropical zone lies | Between the Tropic of Cancer and the Tropic of Capricorn |
| Sun angle in the tropical zone | About 70 degrees |
| Passive-cooling design principles in the GDRC framework | Six |
| Height of the Aman Sinaya bamboo house, Philippines | 11 meters (5,000 bamboo poles) |
These figures come from a GDRC slide presentation on passive cooling and a March 2026 Bluprint feature. They can change, so check the source before you rely on them.
What makes architecture “tropical”?
Bluprint describes tropical architecture as a climate-responsive design approach that adapts to local contexts, including passive cooling, natural ventilation and natural materials. It is less a style than a set of answers to a climate.
The GDRC presentation defines the tropics as the land between the Tropic of Cancer in the north and the Tropic of Capricorn in the south. With a sun angle of about 70 degrees plus high temperatures and humidity, it says the need for passive cooling becomes critical.
Two natural tools: sun and wind
The GDRC presentation says there are essentially two natural elements to work with: the sun, which you keep from heating the interior, and the wind, which cools the building and speeds the evaporation of sweat from the body.
That is what GDRC means by passive cooling: a method that does not use mechanical systems such as air conditioning or fans. It relies on natural processes such as convection, radiation and conduction.
The stakes are practical. The same source says air conditioners can account for almost 30% of a building’s annual electricity costs, and elsewhere puts the share of energy costs at more than 30%. Treat the two numbers as the same order of magnitude, not an exact measurement.
Common passive techniques listed in the presentation include:
- Orienting the building to maximize shading and minimize solar gain.
- Using reflective roof materials to reduce heat absorption.
- Providing vents and openings for natural ventilation.
- Using thermal mass such as concrete or water to store heat by day and release it at night.
- Using insulation to reduce heat transfer through walls and ceilings.
Six design principles at a glance
The GDRC presentation organises its ideas into six design principles, each a way of manipulating part of the building:
- Orientation to the sun’s angle.
- The way the building is designed, including where activities take place inside it.
- The envelope: roofs and walls.
- Fenestrations: doors and windows.
- The materials used to build.
- The surrounding landscape.
It also groups the ideas into three clusters: creating shade, using openings for cross-ventilation, and using the building’s components to turn heat into air circulation.
Shaping the building: orientation, form and height
Start with the sun. Placing fewer windows on the east and west sides avoids direct sunlight entering and heating the interior, according to the GDRC presentation. It is a close relative of passive solar design, except that in the tropics the aim is to keep heat out.
The same source lists several form-based ideas:
- A footprint with a number of corners casts shadows onto the walls.
- High ceilings let hot air rise so cooler air replaces it below, as in many older tropical buildings.
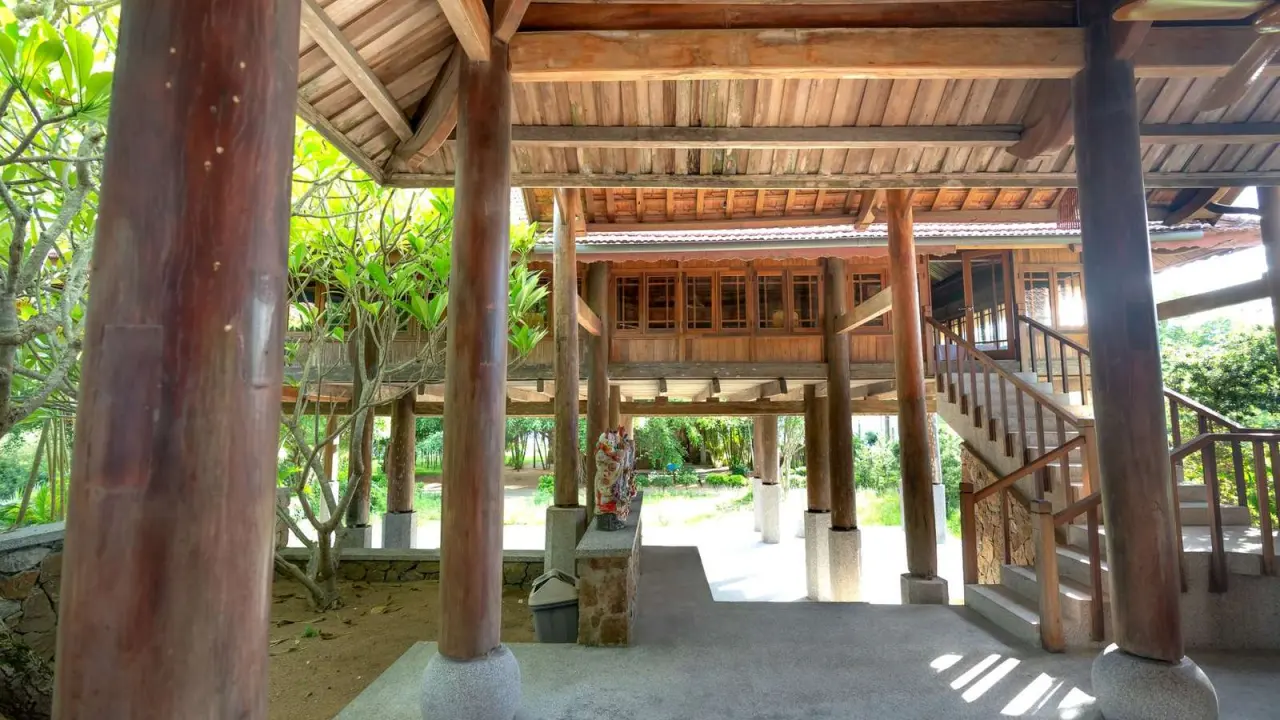
- Raised stilts reduce risks such as flooding and direct strong wind flows under the building.
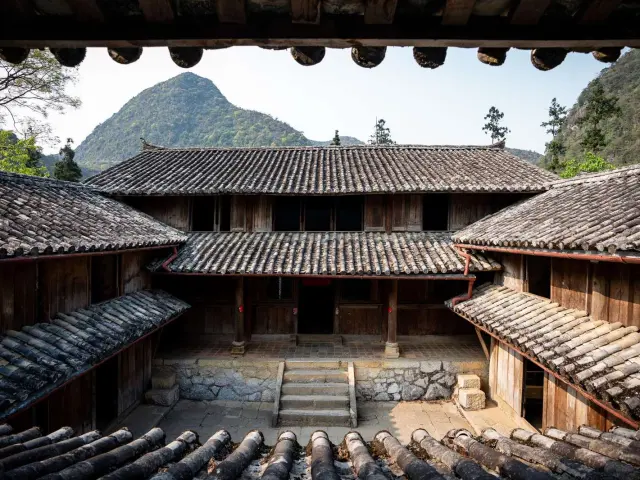
- A central courtyard, common in Asian vernacular styles, uses air pressure differences to draw cooler air into the interior.
Stilts are a good example of one move doing two jobs. They answer the rain and flood problem and the heat problem together.
Roofs, walls and openings for heavy rain
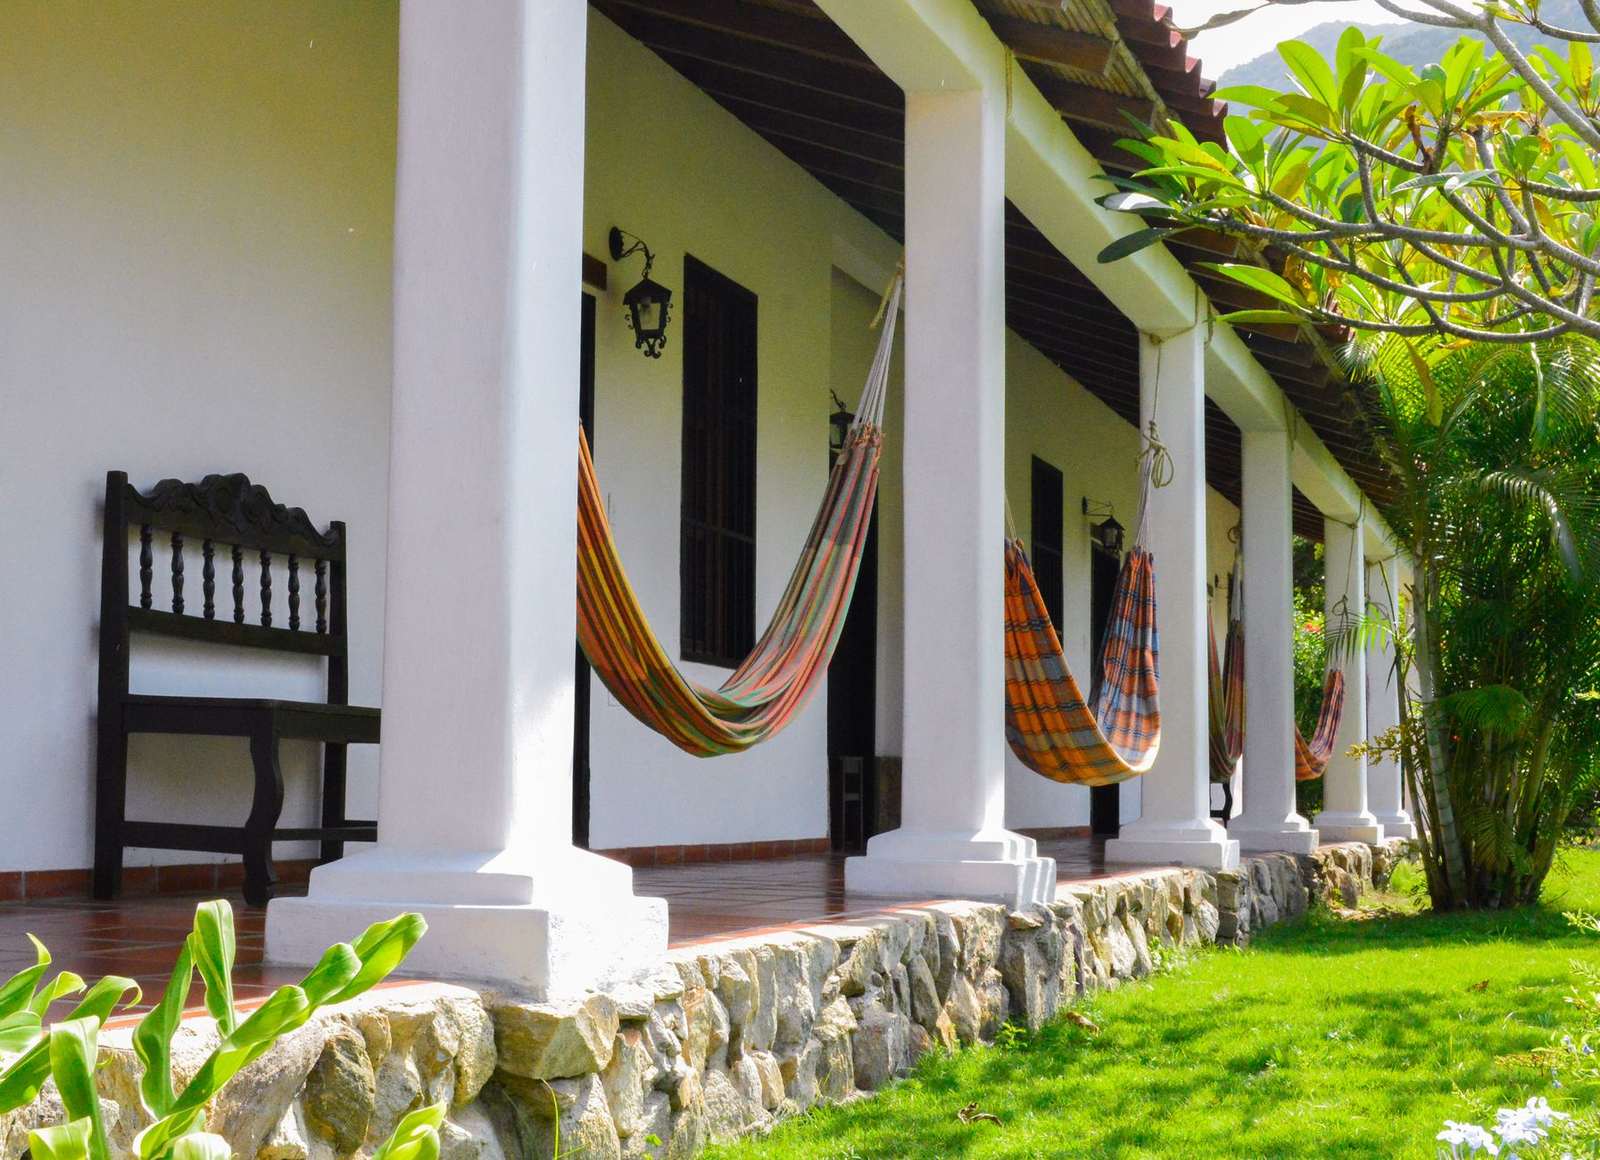
Roofs do the most work in a wet, hot climate. Large overhangs on all sides possible shade the walls and stop them heating up, which the GDRC presentation says keeps interiors cool.
A “false” ceiling under a sloping roof traps an air pocket that works as insulation against heat reaching the interior. Insulation in the roof itself does a similar job.
Openings need to admit air but not weather. Bluprint’s glossary describes louvers as angled slats that let air and filtered light through while blocking direct sun and rain, and its Filipino homes feature notes that Villa Tropicana has a stone-coated roof that muffles heavy rain and deflects heat.
The sources reviewed here say far more about heat than about drainage. For gutters, flood levels and storm loads, rely on local building codes and a qualified professional.
Examples from Brazil and the Philippines
Envisioning’s profile says Brazil has a long tradition of climate-adapted architecture, from Lúcio Costa and Oscar Niemeyer’s brise-soleil designs in Brasília to contemporary bioclimatic buildings that minimize mechanical cooling. It adds that air conditioning is the fastest-growing electricity load in tropical developing countries, which gives these design principles global relevance.
The same profile lists cross-ventilation, thermal mass management, evaporative cooling and strategic orientation among the techniques. It also says green roofs and walls are effective in tropical climates year-round.
Bluprint’s March 2026 feature shows how Filipino architects apply the same ideas:
- Tauhai Villa in Laguna has thick stone walls that filter road noise and a long wall of floor-to-ceiling shutters that cool the home through cross-ventilation.
- Pflieder Residence by Lor Calma and Partners combines brick and ventilation instead of the traditional air-conditioning method.
- Villa Tropicana in Dauin gives each bedroom windows on at least two sides for cross-breeze ventilation.
- Aman Sinaya in Mati, designed by Carol Karthe, is built from 5,000 bamboo poles and stands 11 meters high.
Bluprint says Aman Sinaya uses biophilic design to bring the natural landscape into its interior and exterior.
Frequently asked questions
What is tropical architecture?
Show answer
It is a climate-responsive design approach that adapts buildings to local heat and humidity, according to Bluprint. It relies on passive cooling, natural ventilation and natural materials.
Does passive cooling replace air conditioning?
Show answer
Not always. Envisioning’s Brazilian profile points to combining passive strategies with efficient mechanical systems to reach comfortable temperatures at a fraction of the energy cost of fully air-conditioned buildings.
Which windows should you limit in the tropics?
Show answer
The GDRC presentation recommends fewer windows on the east and west sides, so direct sunlight does not enter and heat the interior.
Why build on stilts?
Show answer
The GDRC presentation says raised stilts reduce disaster risks such as flooding. They also help cool the building by directing strong wind flows.