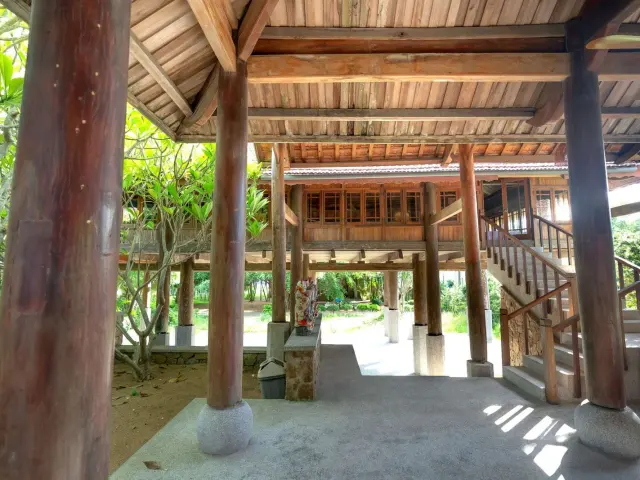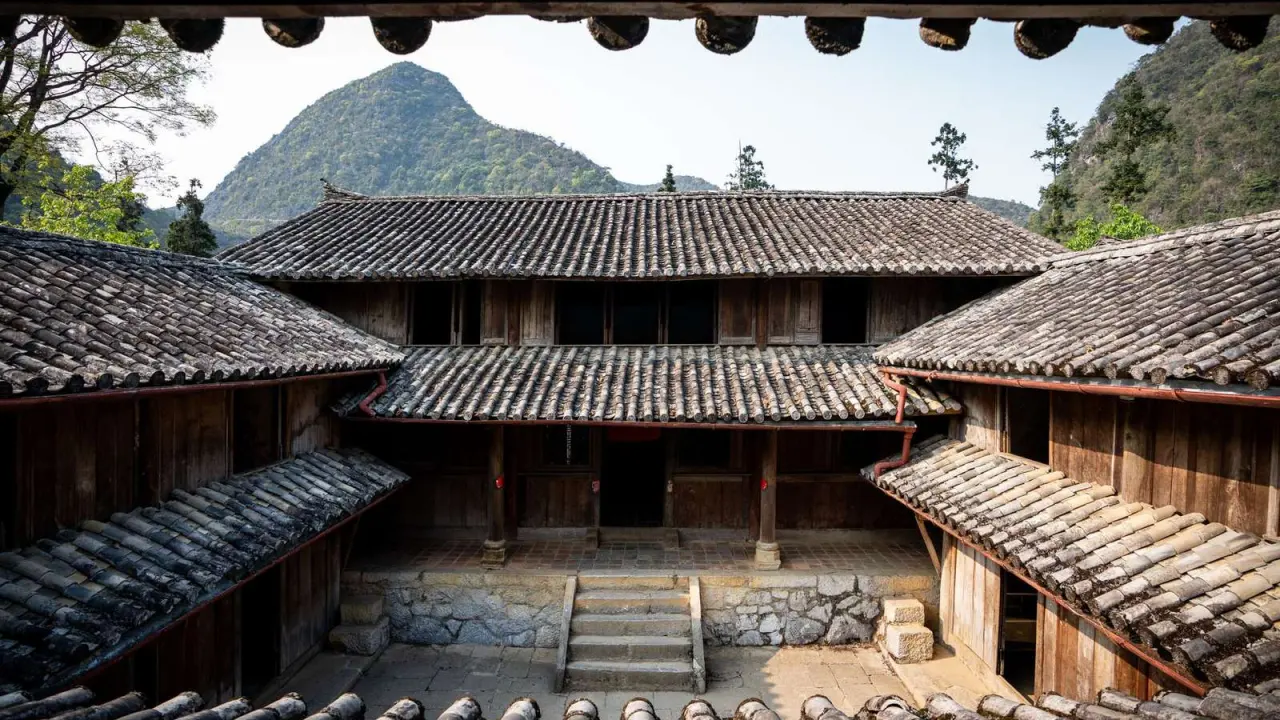
Wondering what old farmhouses and village homes can teach your next project? Vernacular architecture shows how local materials, shade and form can keep people comfortable with little energy.
It is one thread in the wider field of sustainable architecture, where climate-responsive building sits alongside new technology.
| Item | Value |
|---|---|
| Definition | Local buildings that evolved in one location to suit local climate, culture and economy |
| Climate range of traditional homes | From the Arctic circle to the tropics; below zero to over 40°C |
| Oliver’s encyclopedia (published 1997) | 4000 pages; over 750 authors; 80 countries |
| Borong et al. field study | Four traditional dwellings in the Wannan area, in summer |
| Bouillot study | Six Chinese vernacular houses |
These figures come from a TU Delft book chapter on passive cooling techniques. Figures can change as research is updated, so check the source before you rely on them.
What counts as vernacular architecture?
Vernacular buildings are local buildings that have evolved over time in one location to suit the local climate, culture and economy. The TU Delft chapter attributes this definition to Meir and Roaf (2003).
The builders worked with what was nearby and what the place demanded. Their know-how was not drawn from textbooks.
- They use locally available resources to address local needs.
- Their knowledge rests on trial and error, handed down through the generations.
- They are most often residential buildings.
People have lived in such buildings in virtually every climate, from the Arctic circle to the tropics. That includes temperatures from below zero to over 40°C, historically without gas or electrically driven mechanized heating and cooling.
How climate shapes form and materials
The chapter calls changing building form and material the most important technique for adapting to the environment. In other words, the environment deeply influenced both the shape of the building and what it was made from.
Fathy (1986) gave a clear example: the proportion of window to wall area becomes less as one moves toward the equator. In warm areas, people shun the glare and heat of the sun, and the windows shrink.
Fathy also described what happens in hot regions such as Egypt, Iraq, India and Pakistan:
- Deep loggias.
- Projecting balconies.
- Overhangs casting long shadows on the walls.
- Wooden or marble lattices that subdue the glare while letting the breeze pass through.
For a designer, the point is that these are responses to heat, not decoration. Fathy adds that such arrangements evoke comfort as well as aesthetic satisfaction.
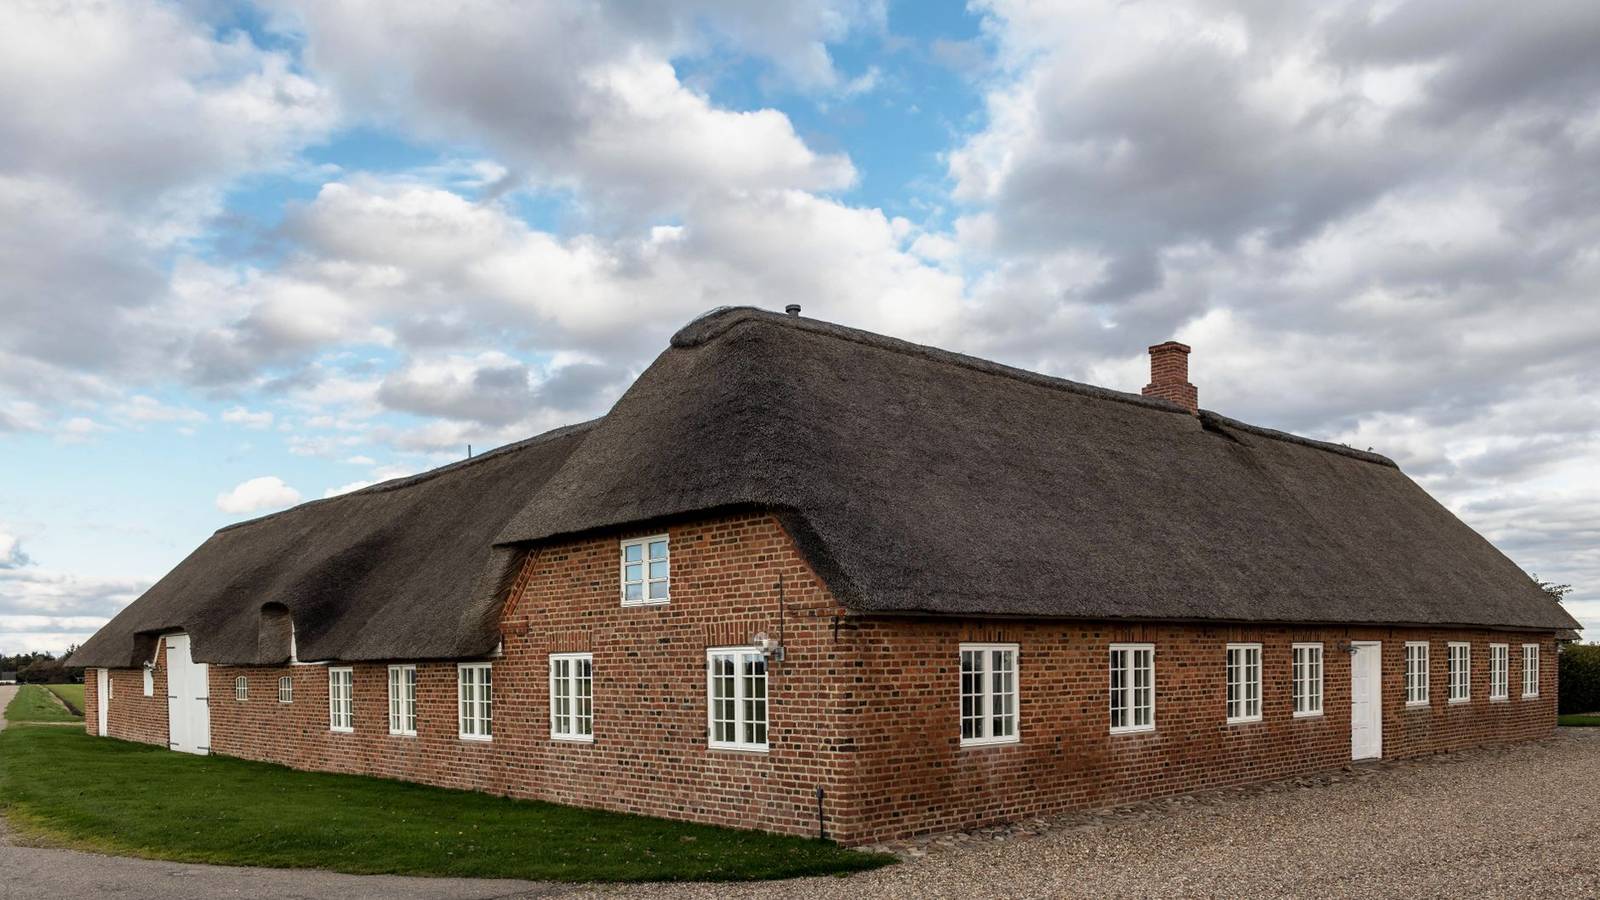
What research says about performance
A significant amount of research has looked at the environmental performance of vernacular architecture, including its thermal properties, energy consumption and resources. Researchers use field measurements, field surveys, statistical methods, comparative study and computer simulation.
The chapter describes Paul Oliver’s 1997 encyclopedia as the world’s foremost source for research in the area, according to Zhai and Previtali. It runs to 4000 pages, with research by over 750 authors from 80 countries.
One field study stands out for its practical message. Borong et al. (2004) took field measurements and long-term indoor and outdoor temperature records at four traditional dwellings in the Wannan area of China in summer. They concluded that sun shading and insulation matter greatly, while natural ventilation is an auxiliary approach for those dwellings.
Bouillot (2008) studied six Chinese vernacular houses in different provinces. Other studies named in the chapter cover several regions:
- Singh and colleagues carried out a qualitative analysis of vernacular buildings in north-east India.
- Cardinale, Rospi and Stefanizzi ran experimental research on two types of vernacular buildings in Southern Italy.
- Nguyen and colleagues investigated climate responsive design strategies of vernacular housing in Vietnam.
- Ng and Lin analysed the microclimate of two Minangkabau houses in Sumatra, Indonesia.
Chandel, Sharma and Marwah (2016) reviewed the vernacular features affecting indoor thermal comfort and energy efficiency, for adaptation in modern architecture. Because each study is tied to a region, treat the findings as local evidence, not universal rules.
Why the tradition faded, and why it is back in focus
After the emergence of modernist architecture, aided by the industrial revolution, vernacular buildings came to be seen as in decline. The chapter says they were frequently looked down upon, abandoned, neglected or actively demolished.
Oliver (1997) is cited for the reason: they were associated with an out-dated past and poverty. They were steadily replaced by models favouring more modern, international technologies, materials and forms.
The chapter also notes an assumption in international standards such as ASHRAE 55. It holds that people suffer less discomfort in very closely controlled conditions, so vernacular and passive buildings could not give a comfortable indoor climate.
Concern over energy use in the building sector has shifted the emphasis. The continuity of vernacular traditions is now stressed in academic research and building practice for its climate response, passive model and low energy consumption.
Building a “new vernacular”
Meir and Roaf (2003) propose a new vernacular. It would pair the low-tech solutions familiar from the vernacular with modern passive and active renewable energy technologies and strategies, reflecting the cultural, climatic and economic realities of the 21st century.
Shanthi Priya and colleagues argue that if these principles are sensibly adopted in modern buildings, it should be possible to build sustainable buildings for the future. Coch adds that we can learn from builders who acknowledged the interdependence of human beings, buildings and the physical environment.
Based on the chapter, a designer could work through these steps:
- Read the local climate first, and let it set the building form and window size.
- Look at which materials are available nearby.
- Add shade with overhangs, deep loggias or lattices.
- Check shading and insulation before leaning on natural ventilation, as the Wannan study found for those dwellings.
- Layer modern passive and renewable technology on top.
Vernacular building is also shaped by culture and local needs, a theme you can follow further in community architecture. For a related view of how buildings connect people with their surroundings, see this guide to biophilic design.
Frequently asked questions
What is vernacular architecture?
Show answer
It is local building that has evolved over time in one location to suit the local climate, culture and economy. It uses locally available resources, and its knowledge is handed down through trial and error.
Did vernacular buildings work without air conditioning?
Show answer
People lived in them in virtually every climate, historically without gas or electrically driven mechanized heating and cooling. The chapter notes that international comfort standards can assume such buildings cannot give comfortable indoor climates, so measured performance is worth checking case by case.
Which vernacular features help in hot regions?
Show answer
Fathy lists deep loggias, projecting balconies, long-shadow overhangs and lattices that subdue glare while letting the breeze through. He also notes that window area shrinks toward the equator.
What is a “new vernacular”?
Show answer
It is a proposal from Meir and Roaf (2003) to combine low-tech vernacular solutions with modern passive and active renewable energy technologies. The aim is to reflect today’s cultural, climatic and economic realities.