Worried your home will be cold in winter and baking in summer? Passive solar design uses south-facing glass, shading and thermal mass to collect free winter heat and block summer sun. Get orientation and glazing right first.
It is one practical strategy within the wider field of sustainable architecture.
| Item | Value |
|---|---|
| South glazing for a “sun-tempered” home | 7% or less of conditioned floor area |
| South glazing range most designs aim for | 9% to 12% of conditioned floor area |
| Whole-window SHGC (minimum / better target) | At least 0.40 / 0.56 |
| Ideal orientation | Within 20 degrees of true south |
| Overhang rule of thumb | 12 inches above the window, 18 inches deep |
| Estimated energy cost reduction in new offices | 30 to 50% |
These figures come from Green Building Advisor’s guide, published September 30, 2011, and a CMHA technical note. Figures can change, so check the source before you rely on them.
What passive solar design actually is
In passive solar building design, windows, walls and floors are made to collect, store, reflect and distribute solar energy as heat in winter and to reject solar heat in summer. Unlike active solar heating, it does not use mechanical or electrical devices, as Wikipedia’s overview explains.
The CMHA technical note says passive solar systems can provide space heating, natural ventilation, cooling load avoidance, daylighting and water heating. Green Building Advisor adds that the passive elements have no moving parts, and the only maintenance needed is occasional window cleaning. A well-designed house will also stay livable through winter power outages.
Wikipedia’s table of contents lists the main layouts you will meet:
- Direct solar systems, where sun enters the living space itself.
- Indirect systems, such as thermal storage (Trombe) walls and roof ponds.
- Hybrid direct/indirect systems.
- Isolated systems.
New buildings are the easiest place to apply these techniques, although existing buildings can be adapted or retrofitted. Green Building Advisor puts a tight, well insulated envelope ahead of every other detail, so fix that before you add south glass.
Be wary of the label, too. A builder saying a house follows passive solar principles does not mean it does.
How much south-facing glass do you need?
Start by dividing the area of south-facing glass by the home’s conditioned floor area. Green Building Advisor gives three bands:
- 7% or less is considered sun-tempered.
- 9% to 12% is the ideal range that most passive solar designs aim for.
- More than 12% risks overheating unless the design adds extra thermal mass.
Higher glazing ratios also bring higher costs, glare and greater heat loss. The glass type matters as much as the area, so choose high-solar-gain glazing for south windows.
The solar heat-gain coefficient (SHGC) is the number to watch. The whole-window SHGC on the NFRC label should be at least 0.40, and 0.56 is a better target. Do not confuse it with the glazing-only figure, which is usually higher.
To confirm the performance you expect, the same guide suggests checking your glazing plan with RESFEN or other energy modeling software. These sources write about south-facing glass, a northern-hemisphere viewpoint. Wikipedia’s overview refers more generally to the equator side of a building.
Orientation, shape and overhangs
Facing within 20 degrees of true south is ideal, though some designers feel that up to 40 degrees is still advantageous. If your climate has cooling needs, southeast is a better choice than southwest.
Most designers agree that stretching the building from east to west helps it perform on sunny days. It gives more wall area for south windows and softens the intense east and west sun in the cooling season. The downside is that such a building loses more heat at night than a cube-shaped one.
Overhangs are the third piece. Generally they are sized to fully shade south-facing windows on the summer solstice (June 21) and let full sun in on the winter solstice (December 21). A rule of thumb for most U.S. latitudes is an overhang 12 inches above the window and 18 inches deep, and each floor level needs its own.
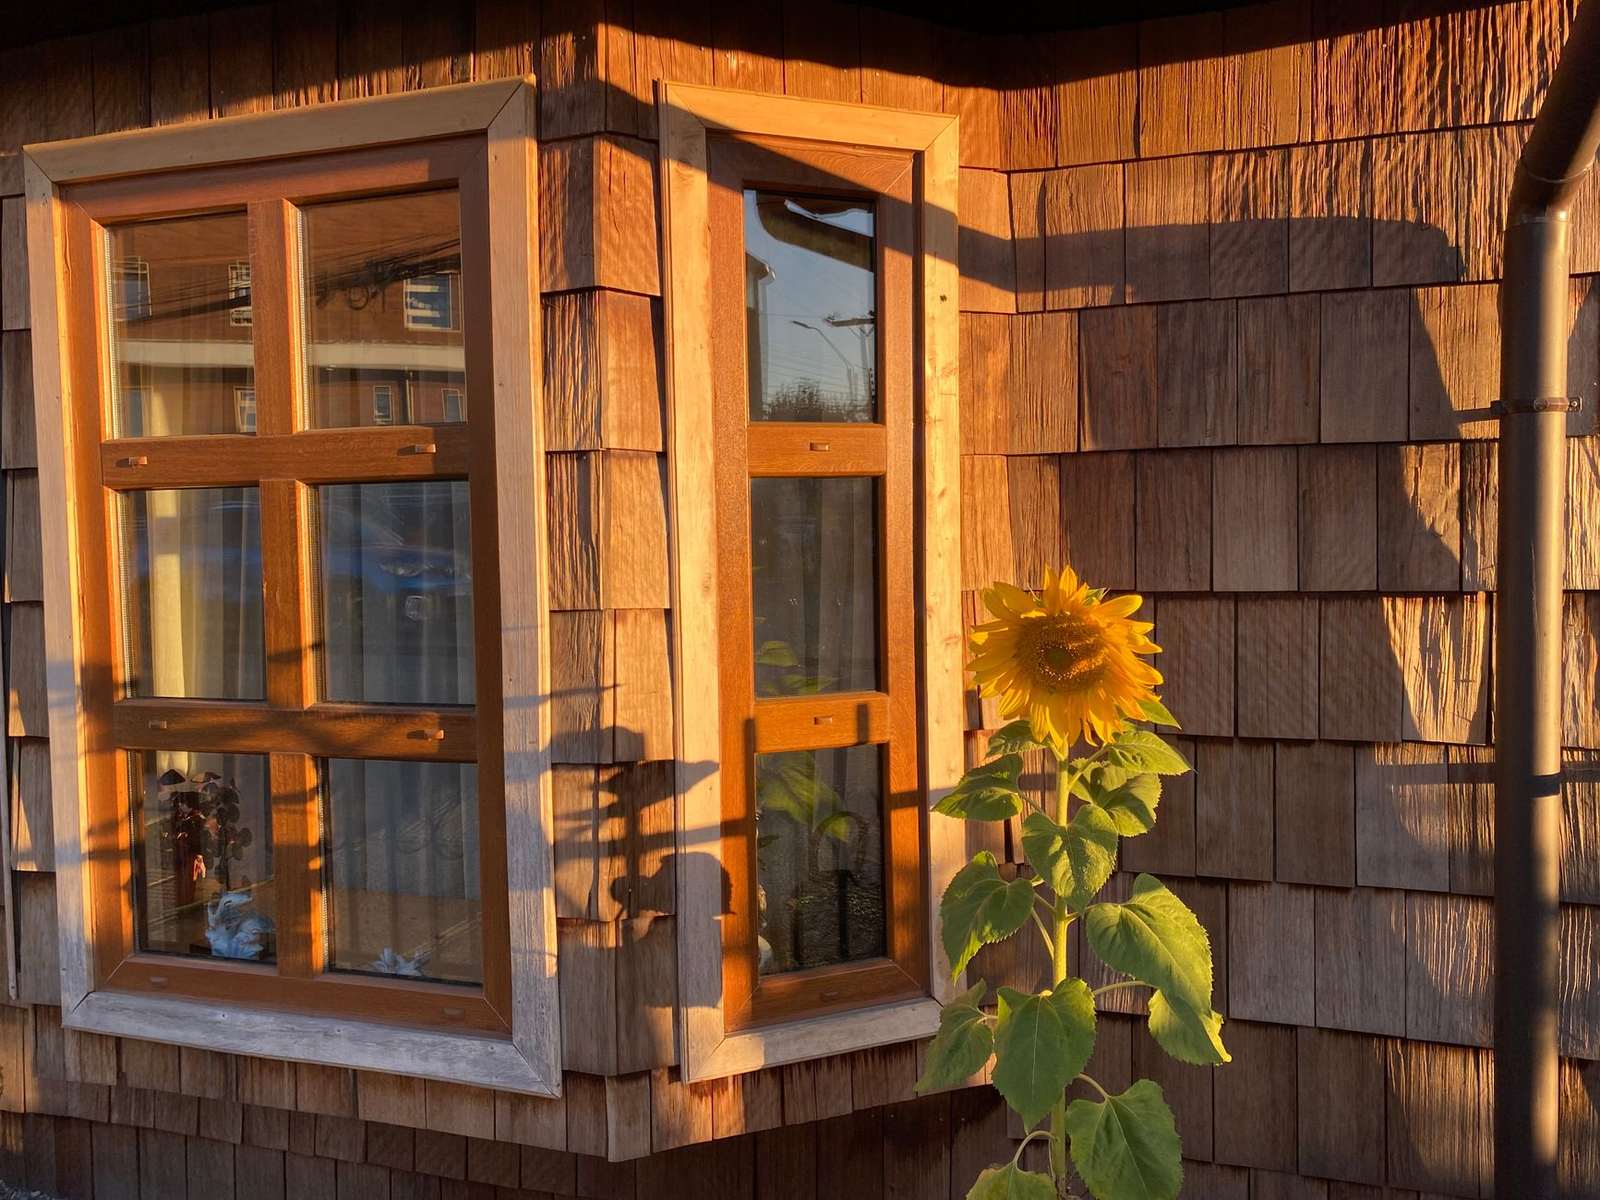
Strict sizing is not always required, but Green Building Advisor notes that some state tax credit programs and green certification points may require it. Overhangs matter most where homes need air conditioning. In hot regions the same shading logic sits at the heart of tropical architecture.
Thermal mass: storing the heat
The CMHA note says thermal mass does three jobs. It quickly absorbs solar heat to help avoid overheating when the sun shines, stores that heat, and slowly releases it for warmth after sunset. Without enough of it, passive solar buildings can overheat and be uncomfortable.
CMHA is a concrete masonry trade association, so weigh its emphasis on masonry accordingly. Green Building Advisor calls thermal mass perhaps the most controversial element and probably the least important. It also says mass inside the conditioned envelope can improve thermal performance.
The practical question is cost. Uncarpeted concrete slabs make the most sense, because the concrete is often needed anyway for slab-on-grade and basement construction.
Cost, codes and certification
Green Building Advisor says passive solar design can be done with zero extra upfront costs. One saving it names is fixed windows, which cost less than operable ones. CMHA adds that it is most economical to evaluate passive solar strategies early in the design process.
On savings, the CMHA note says the U.S. Department of Energy estimates 30 to 50% energy cost reductions are economically realistic in new office design. That is for an optimum mix of energy conservation and passive solar strategies, not for passive solar alone.
Codes rarely list passive solar by name. The CMHA note says a passive solar building will often comply with energy code requirements even when its passive elements are neglected. Where it does not, most building codes allow a whole-building performance analysis.
The same note says passive solar systems fall under LEED’s Energy and Atmosphere Credit 1, Optimize Energy Performance. It cites the 2001 edition of ASHRAE/IESNA Standard 90.1, so check the rules of the version you are using. For a side-by-side look at rating systems, see the comparison of leed vs breeam.
Frequently asked questions
Can an existing home use passive solar design?
Show answer
Yes, in part. Wikipedia says the techniques apply most easily to new buildings, but existing buildings can be adapted or retrofitted.
Does passive solar design need extra equipment?
Show answer
No. The system is the building itself, so there is nothing to switch on, service or replace. Wikipedia notes that some passive systems do use a small amount of conventional energy for dampers or shutters, but these are optional extras.
What if my house cannot face true south?
Show answer
You lose some performance, but the design is not ruled out. Green Building Advisor says overhang design can be customized to compensate for undesirable orientation, and a site often dictates the layout anyway.
Will more south glass always mean more free heat?
Show answer
No. Above 12% of floor area the house risks overheating unless it has extra thermal mass, and costs, glare and heat loss also rise.